
Last updated November 18, 2026
 Sliding glass doors
 Single hung
 Double hung
 Horizontal roller
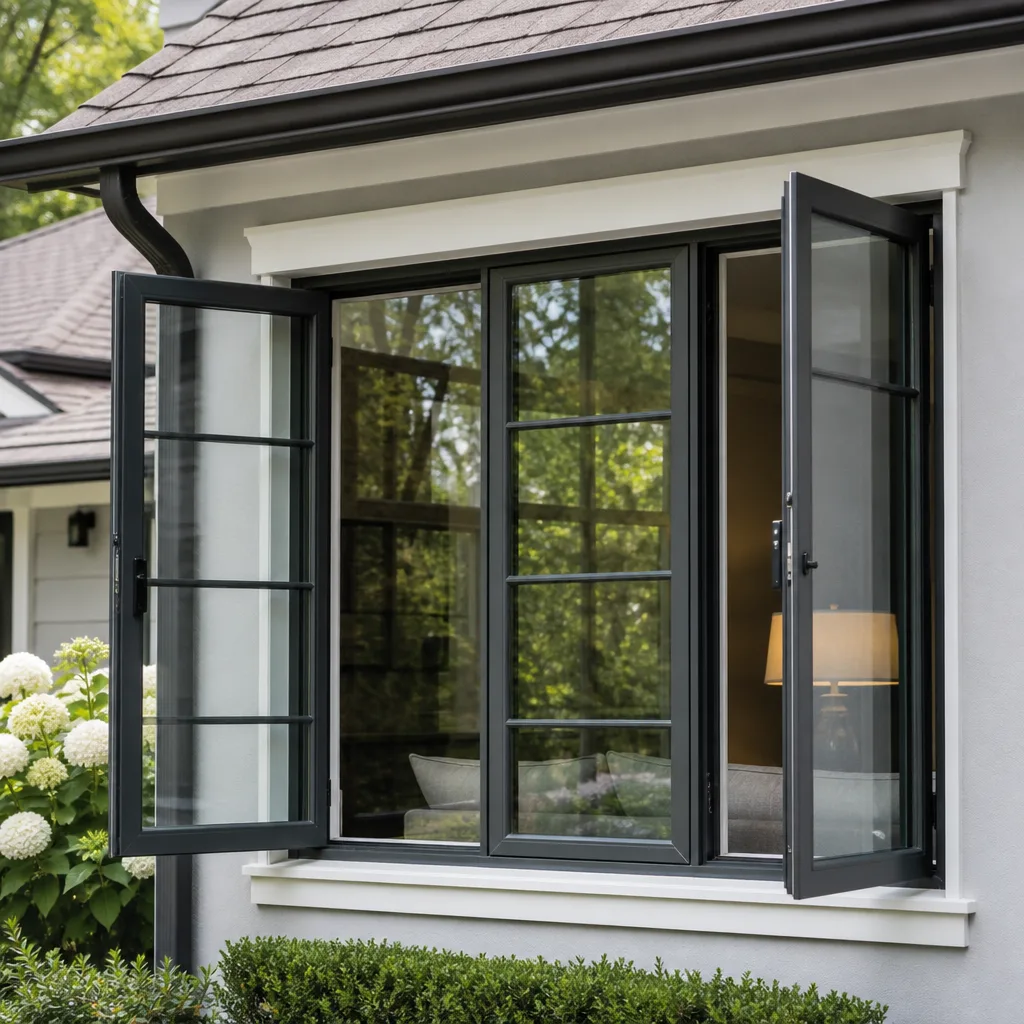 Casement
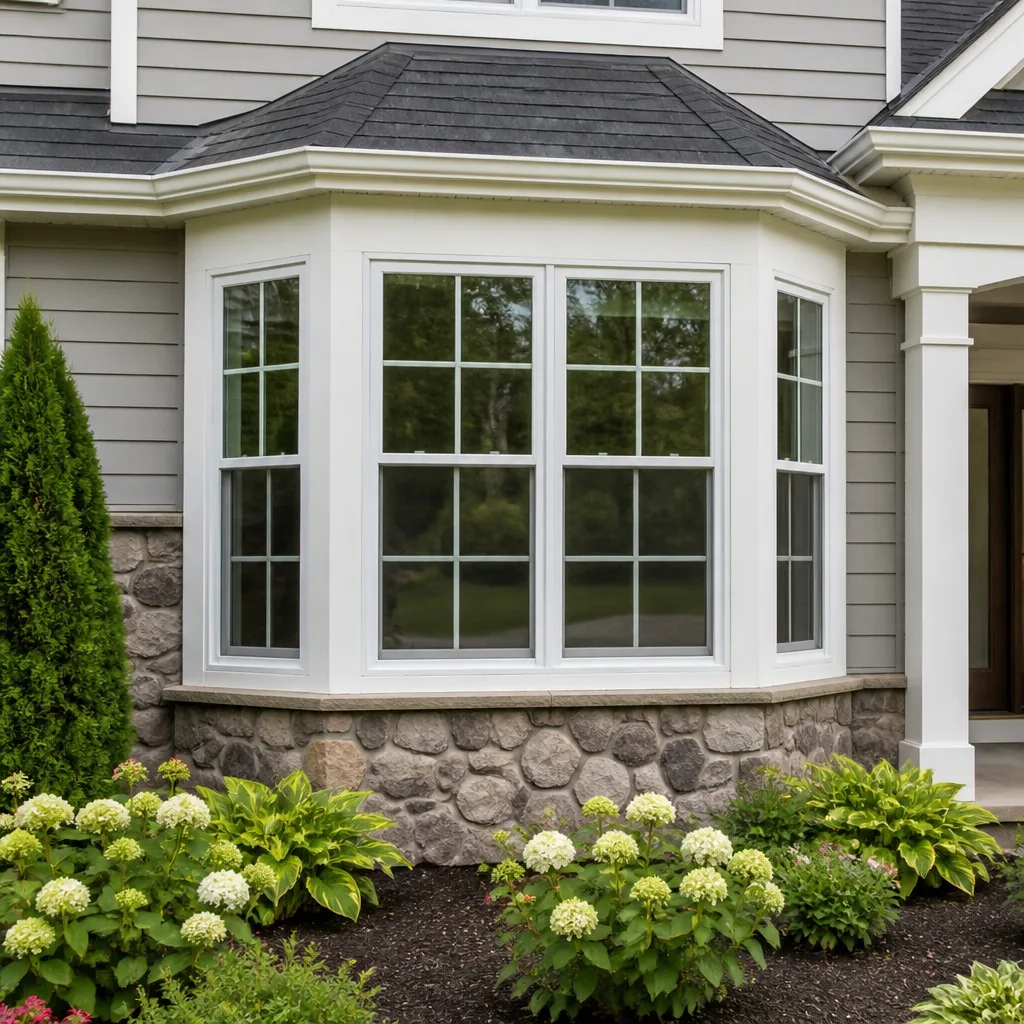 Bay & bow
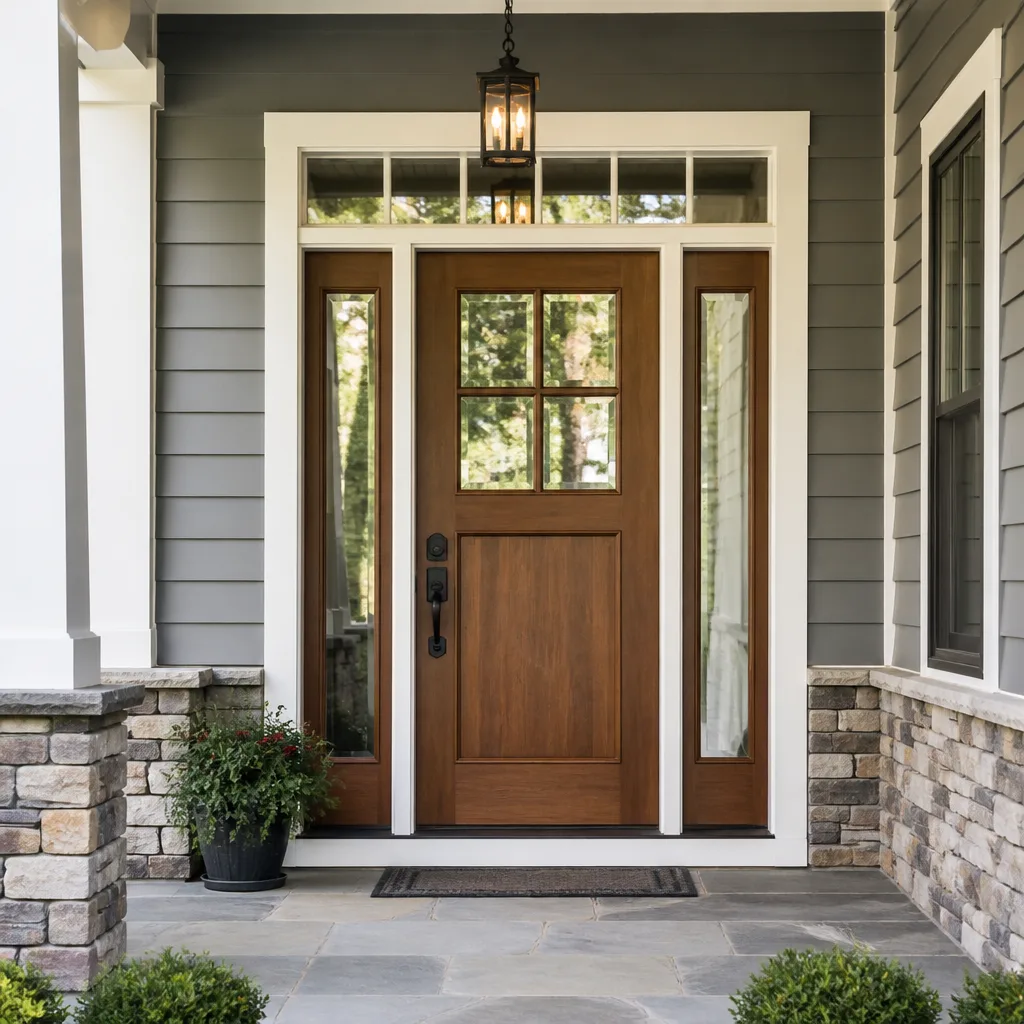 Entry doors
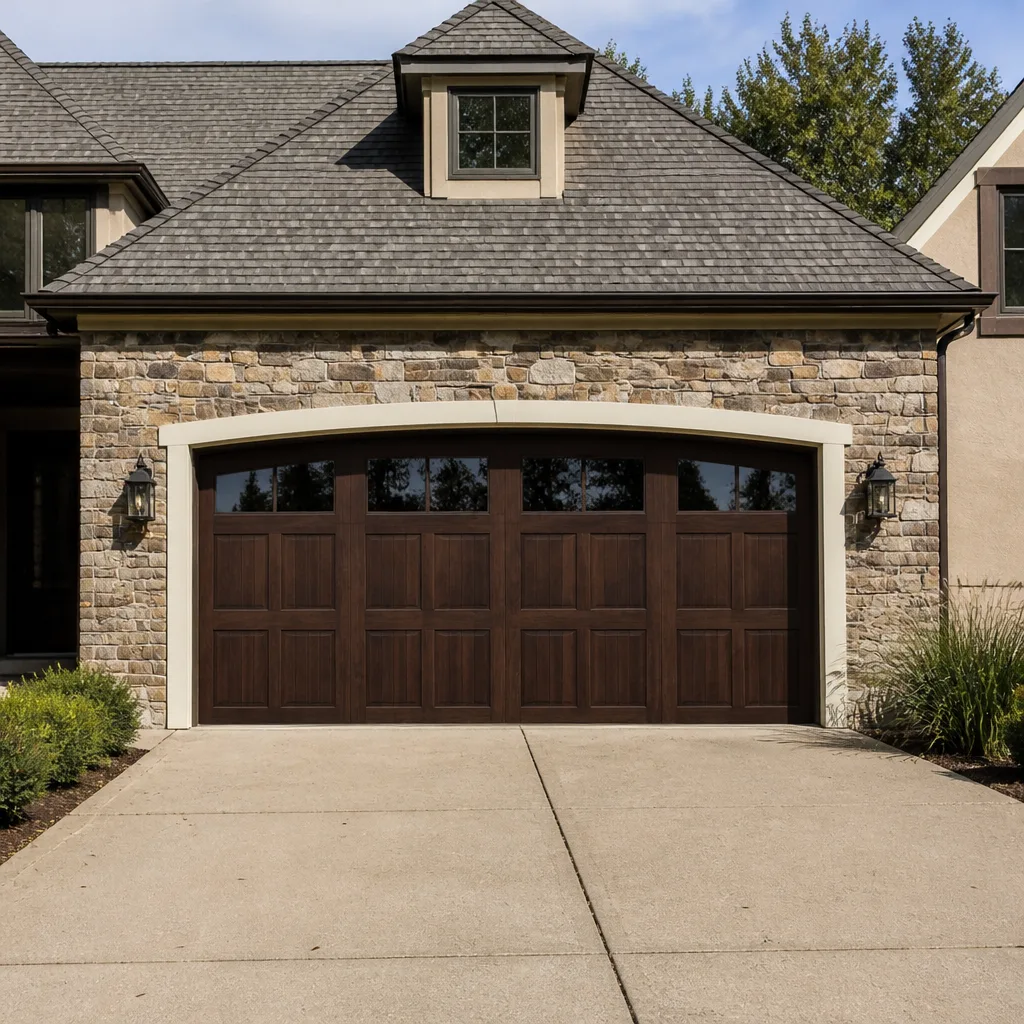 Impact garage doors
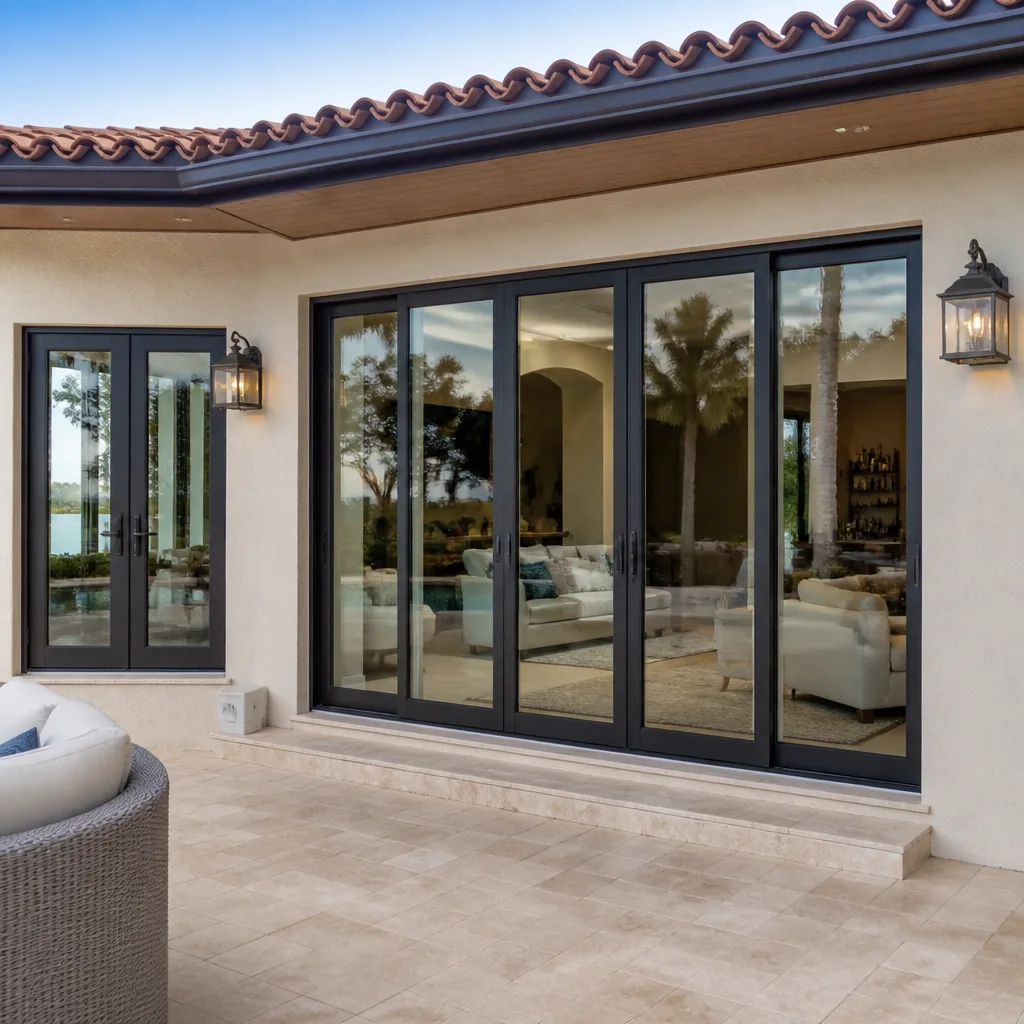 PGT
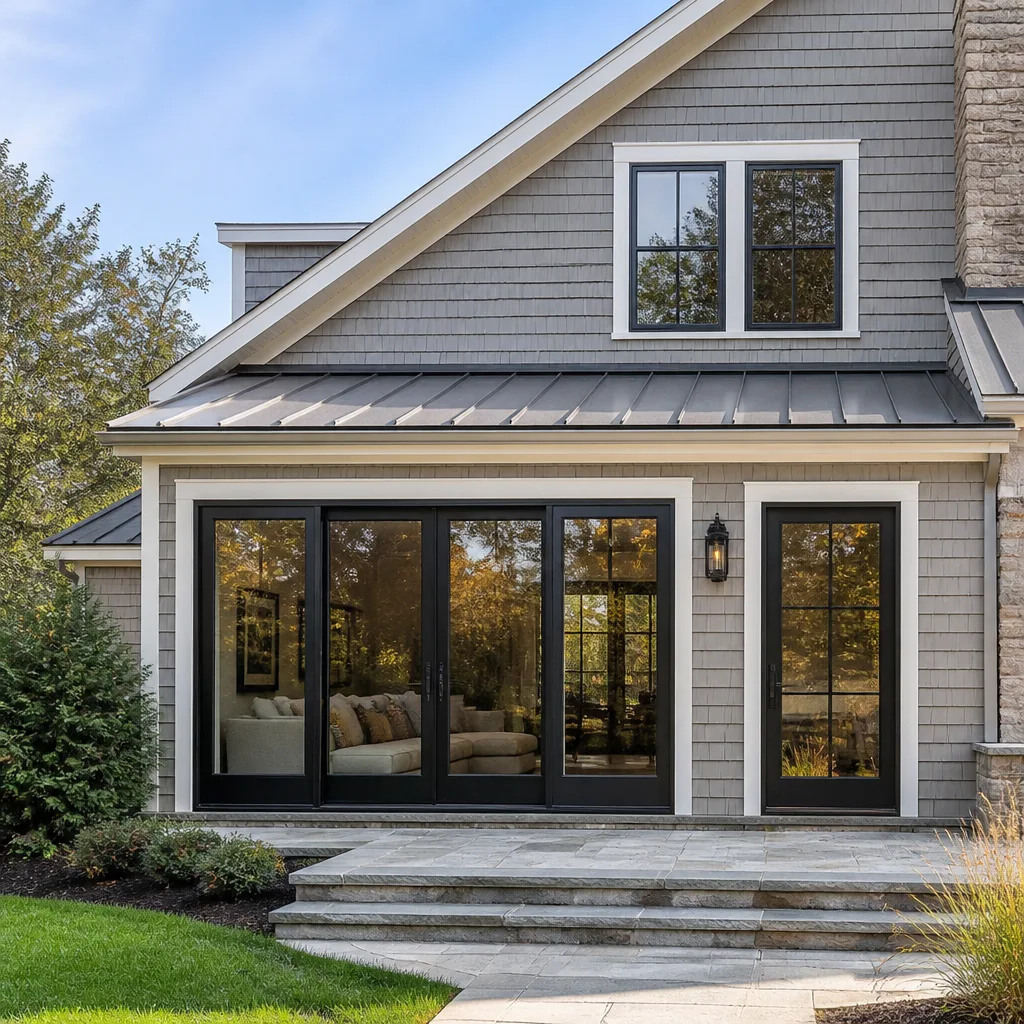 CGI
Free in-home measure and quote - PGT, CGI and CWS impact lines compared on your actual openings, style by style
Get your free estimateWindows & Doors Permits, Codes & Inspections in NV: What You Need to Know
Here’s a scenario we’ve watched play out more than once. A homeowner in Boulder City opens Clark County’s online permitting portal, files for a window replacement, pays the fee, and waits. Weeks later the job stalls because the permit was never the county’s to issue. Boulder City has run its own municipal building department since the 1930s and does not share residential jurisdiction with Clark County. That one fact changes inspection timelines, plan-review steps, historic-district reviews, and who signs off at final. In this guide we’ll walk through which projects need a permit, how the like-for-like exemption actually works, what Nevada’s energy code requires for windows in our climate zone, what inspectors look for at rough-frame and final, and how to confirm the permit is in your name. If you’re searching for window and door permit code in Boulder City NV, this is the page to bookmark.
Quick Answer
In Boulder City, window and door work is permitted and inspected by the city’s own building department, not Clark County. Most full-frame replacements, new openings, and door swaps that alter the rough opening require a building permit, while a true like-for-like replacement of the same size unit in the same opening may qualify for Nevada’s replacement exemption. Homes in the original town grid can also trigger Historic Preservation Commission review before a permit is issued. When in doubt, verify with the city before ordering product.
Styles & brands we work with
- Single hung
- Double hung
- Horizontal roller
- Casement
- Bay & bow
- Sliding glass doors
- Entry doors
- Impact garage doors
- PGT
- CGI
Table of Contents
- Why Boulder City Isn’t Clark County for Permits
- Which Window and Door Projects Need a Permit in Boulder City
- The Like-for-Like Replacement Exemption, Explained
- Historic Preservation Review in the Original Town Grid
- Nevada Energy Code for Windows in Climate Zone 3B
- Rough-Frame and Final Inspections: What They Cover
- How to Confirm the Permit Is in Your Name
- Common Mistakes to Avoid
Why Boulder City Isn’t Clark County for Permits
Boulder City is one of the few municipalities in Southern Nevada that issues its own residential building permits. The city has operated a municipal building department since the 1930s, and for single-family window and door work it does not hand jurisdiction to Clark County. That’s the first thing to get straight, because a permit filed through the county portal for a Boulder City address will either be rejected or stall in review.
What does the split mean in practice?
- Plan review happens in Boulder City. Submittals go to the city’s building department, and review timelines follow the city’s schedule, not the county’s.
- Inspections are scheduled through the city. A county inspector will not drive out to sign off on a Boulder City residential window job.
- Historic overlay reviews run through the city too. Properties in the original town grid can trigger a Historic Preservation Commission review that the county has no role in.
- Records attach to the Boulder City property file. Future buyers, appraisers, and inspectors pull the city’s record, not the county’s.
We’ve seen homeowners lose three to four weeks because a contractor filed in the wrong jurisdiction and had to start over. That’s a delay on the calendar and a delay on your warranty start date. If you’re working with a company that can’t tell you which department issued the permit, that’s your first red flag. Our own technicians have up to 18 years of experience, and every one of them knows which jurisdiction we’re filing in before we order a single pane.
Which Window and Door Projects Need a Permit in Boulder City
Here’s the direct answer: most full-frame replacement work, any new opening, and any door swap that changes the rough opening need a building permit. Straight replacement of a window into an existing, unchanged opening may qualify for the state’s like-for-like exemption. The gray zone is where homeowners get hurt, so let’s break it down.
Projects that typically require a permit in Boulder City:
- Full-frame replacement where the old frame is removed and a new one is set into the wall structure.
- Any project that changes the rough opening dimensions, even by an inch.
- Adding a new window or door where none existed (new penetration in the building envelope).
- Converting a window to a door, or a fixed window to an operable one where framing changes.
- Any door installation that affects the header, jamb, or threshold drainage.
- Work on homes within the historic preservation overlay, regardless of scope.
- Impact-rated product installs where the manufacturer’s installation instructions require a structural attachment method.
Projects that may not require a permit:
- Like-for-like replacement of a same-size unit in the same opening with no framing change.
- Minor hardware swaps, weatherstripping, or glass-only repairs where the frame stays in place.
- Screen and storm-window replacement.
We’ve seen the phrase “same size opening” cause real trouble. Same dimensions in the paperwork does not always mean same installation. A modern unit with a different frame depth, a different nailing flange, or a different sill profile can change what’s structurally required at the opening, and that pushes the job back into permit territory. When we quote a window replacement in Boulder City, we measure every opening twice and tell the homeowner in writing whether we’re filing a permit or qualifying for the exemption.
The Like-for-Like Replacement Exemption, Explained
Nevada’s like-for-like replacement exemption exists to keep routine maintenance from drowning the permit office. It allows certain replacement work to proceed without a full building permit when the unit matches the existing opening in size, operation, and location, and no structural or framing work is required. It reads like a shortcut. It’s really a narrow lane, and most full replacements don’t fit inside it.
What “same size opening” actually means:
- Same rough opening dimensions. Not close. Identical to what’s currently framed.
- Same operation type. A hung window replaces a hung window. A slider replaces a slider.
- Same location in the wall. No moving a window six inches to center it better.
- No structural change. No header work, no new king stud, no change to the sill or nailing flange method.
- Same egress performance if it’s a bedroom. A bedroom window still has to open to the required clear opening, even on a replacement.
- Compliance with current energy code for fenestration. Even exempt replacement has to meet the U-factor and SHGC standards for the climate zone at the time of install.
That last one trips people up. A replacement window that hasn’t been evaluated for Nevada’s energy code compliance can void the exemption and force a permit after the fact. When we quote an ES Windows or CGI line for a Boulder City home, we pull the NFRC label data and show the U-factor and SHGC numbers on paper before anyone signs. Legitimate contractors will do the same without being asked.
Historic Preservation Review in the Original Town Grid
Boulder City’s original town grid, laid out in the early 1930s, is covered by a historic preservation overlay. If your home sits inside that footprint, replacing a window or door is a two-track process: the standard building permit through the city’s building department, and a Historic Preservation Commission review of whether the replacement is appropriate to the district’s character.
What that review typically looks at:
- Visible-from-the-street character. Frame profile, muntin pattern, and overall look of the unit as seen from the public right of way.
- Material match. Whether the proposed material reads as consistent with the district, or as a modern deviation that changes the streetscape.
- Documentation. Photographs of the existing unit, measured drawings, the proposed product spec sheet, the NFRC label data, and a written description of the change.
- Door details. For front doors and visible side doors, review can extend to panel configuration, glazing, and hardware.
In our experience, most front elevations in the original grid pass review cleanly when the paperwork is thorough and the proposed product respects the district’s look. What derails applications is missing documentation, not design taste. A homeowner who submits a photo and a manufacturer line sheet with no NFRC data and no measured drawing should expect a request for more information, which resets the clock.
Here’s the part most online guides miss: historic review can happen before or in parallel with building plan review, depending on what the project involves. Filing your building permit and expecting the historic review to catch up later is the wrong order. The building department can hold your permit until the historic sign-off is in the file. When we quote a door installation in Boulder City on a historic-grid home, we build that review into the schedule from day one.
Nevada Energy Code for Windows in Climate Zone 3B
Boulder City sits in Climate Zone 3B, a hot-dry zone. Nevada’s energy code, based on the IECC, sets fenestration requirements by zone, and the two numbers that matter most for window and door selection are U-factor and Solar Heat Gain Coefficient (SHGC). U-factor measures how fast heat moves through the assembly. SHGC measures how much solar heat the glazing lets in. In 3B, the SHGC number is generally the one that moves the needle most on cooling bills, because the desert sun through west- and south-facing glass drives the load.
The general prescriptive targets for fenestration in Climate Zone 3B are roughly:
- U-factor: around 0.40 or better for the maximum in the prescriptive path.
- SHGC: around 0.25 or better for the maximum in the prescriptive path.
These are the prescriptive maximums. Some projects comply through the performance path (whole-building energy modeling), which can allow slightly different fenestration numbers, but the prescriptive figures are the practical floor every homeowner should hold a manufacturer to. Your AHJ enforces the code version currently adopted in Boulder City, and the exact decimals can shift with code adoption cycles, so the final verification is always against the current adopted code.
How to verify a proposed window actually meets the number:
- Ask the seller for the NFRC label for that specific product line and configuration. Not the family. The exact unit.
- Check the U-factor and SHGC on the label against the current adopted code for 3B.
- Confirm the installation method doesn’t degrade performance. A correctly rated unit installed with air leaks doesn’t meet the intent of the code.
- Keep the label in the project file. Inspectors and POs ask for it, and future buyers do too.
We’ve walked into homes where a previous installer quoted a beautiful low-E argon unit and the homeowner had no label to prove it met code. Ask for the number on paper. Every time.
Rough-Frame and Final Inspections: What They Cover
When a permit is required, two inspections usually apply to window and door work: rough-frame and final. They’re not interchangeable, and the order matters. Here’s what each covers and what a failure does to your schedule.
Rough-frame inspection:
- Framing at the opening: king studs, jack studs, header, and sill are correctly sized for the span and load.
- Flashing and drainage plane: correct lapping, proper sill pan, integration with the weather-resistive barrier.
- Attachment method: nailing flange or fastener schedule matches manufacturer instructions.
- Rough opening size and plumb/square within tolerance.
- Sealant and air-sealing at the interface with the wall assembly.
Final inspection:
- Operation of the unit: opens, closes, latches, and locks as designed.
- Glass and glazing: correct product installed, NFRC label data available.
- Exterior finish: trim, cladding, and sealant complete.
- Interior finish: trim, drywall, and paint finished to standard.
- Egress clear opening for sleeping-room windows.
- Door threshold and drainage.
What a failed inspection means for your project timeline: the work doesn’t advance to the next stage, and the correction has to be made, re-inspected, and passed before final. That can cost a week or more depending on the inspection queue. What it means for your warranty start date is more subtle but just as real. Most manufacturer warranties, and our own 90-Day Done Right Promise, run from the date the job is completed and closed out. If a final inspection is delayed because a step was missed, your warranty doesn’t start when you thought it did.
The reason we register both manufacturer warranty layers in writing before the truck leaves the driveway through The Keystone Standard is to keep that timeline honest. You shouldn’t have to chase paperwork to know when your coverage starts. If we pull the permit, we own the close-out. That’s the deal.
How to Confirm the Permit Is in Your Name
This is the single most important administrative step in a permitted window or door job, and most homeowners never check it. The permit should be pulled in the property owner’s name, with the contractor listed as the licensed professional. That keeps the inspection record attached to your property, not to the contractor’s license file. If the contractor pulls the permit under their own name or their company record, the paperwork trail follows them, and you can end up with no visible permit history on your property when you sell.
How to verify:
- Ask for the permit number before work starts. Write it down. Keep the email or paper copy.
- Confirm the property address and owner name on the permit. It should be yours, with the contractor listed as the licensed contractor.
- Call the Boulder City building department and confirm the permit number matches your address. This takes five minutes and catches filing errors immediately.
- Check that the scope on the permit matches the scope on your contract. A permit for six windows when the contract says eight is a problem.
- Verify the contractor’s license matches the name on the permit. Mismatches can void the permit or the inspection.
- Get copies of the passed inspection records at close-out. You’ll want them for resale.
The pattern we see: a homeowner pays a deposit, work starts, and three months later nobody can find the permit number. It’s not a small thing. A permit the wrong party pulled can mean the work is treated as unpermitted by a future buyer’s inspector, and that becomes a negotiation at resale. When we quote a window installation in Boulder City, the permit number goes in writing to the homeowner before we schedule materials delivery. Any company that won’t put that in writing is telling you something.
Common Mistakes to Avoid
- Filing with Clark County. Boulder City runs its own building department and does not share residential jurisdiction with the county. A county permit for a Boulder City address either gets rejected or stalls, costing weeks.
- Associating “same size opening” with “no permit required.” The like-for-like exemption has multiple conditions, and a different frame depth or attachment method can push a job back into permit territory even when dimensions match.
- Skipping the historic preservation review. Homes in the original town grid need documentation and sign-off from the commission before the building permit can be issued. Filing the building permit first and hoping the historic review catches up resets the timeline.
- Not asking for NFRC data. Climate Zone 3B has specific U-factor and SHGC limits, and a replacement that doesn’t meet them can void the exemption or fail final. Get the label before you sign, not after.
- Letting the contractor pull the permit in their own name. The inspection record needs to attach to your property address. Verify the permit owner name before work starts.
- Assuming a passed rough-frame means a passed final. Rough-frame checks structure, flashing, and attachment. Final checks operation, trim, and egress. Both apply on permitted work.
- Not reading the warranty start date on the contract. Manufacturer coverage and workmanship coverage run from different clocks, and a delayed inspection can shift the start of both. Get the dates in writing before you approve the final draw.
See the difference
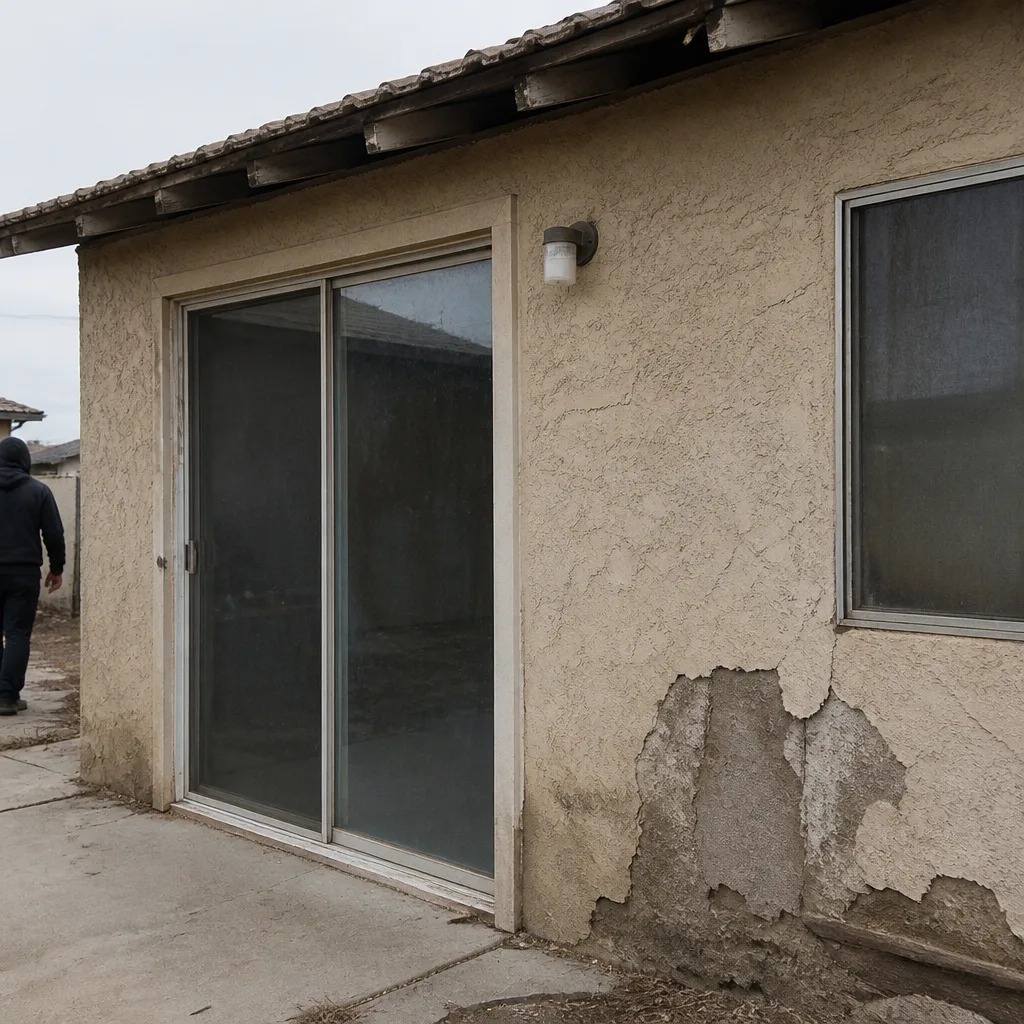 Before
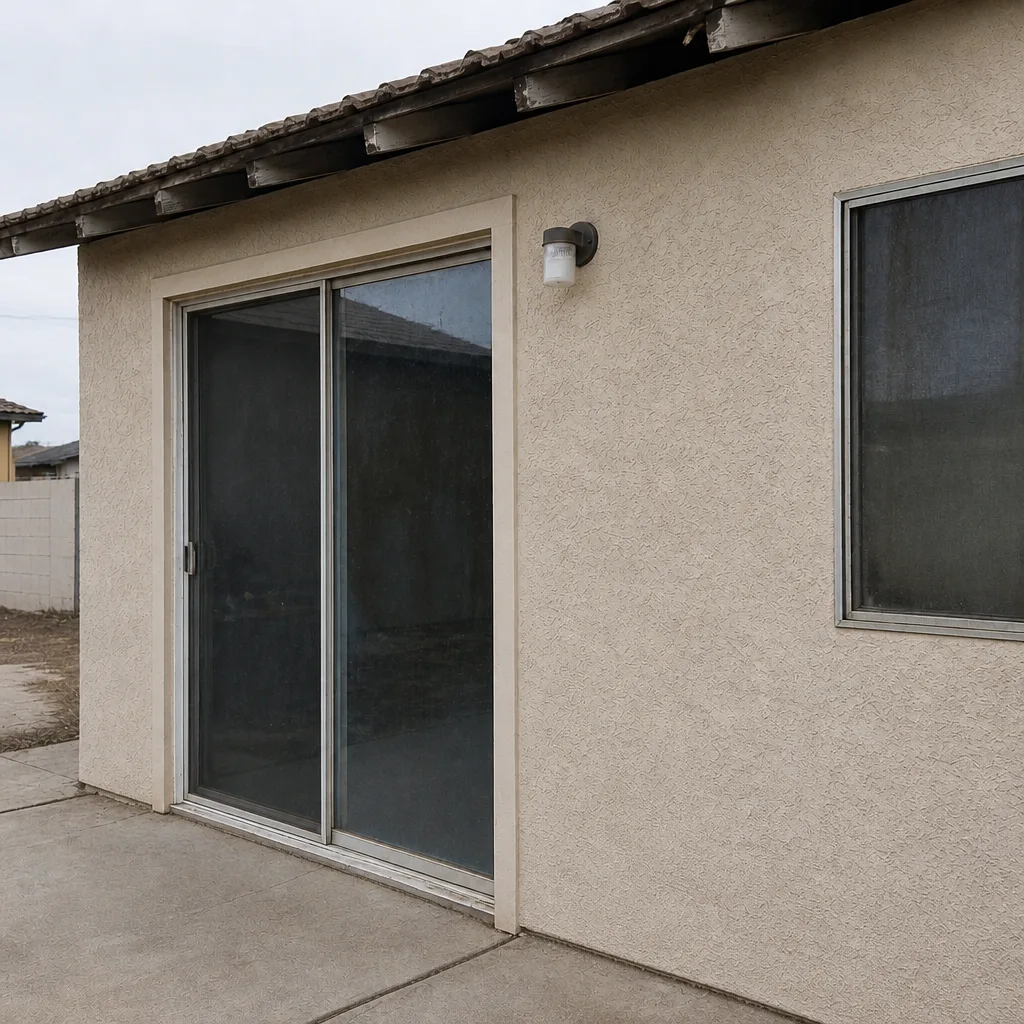 After
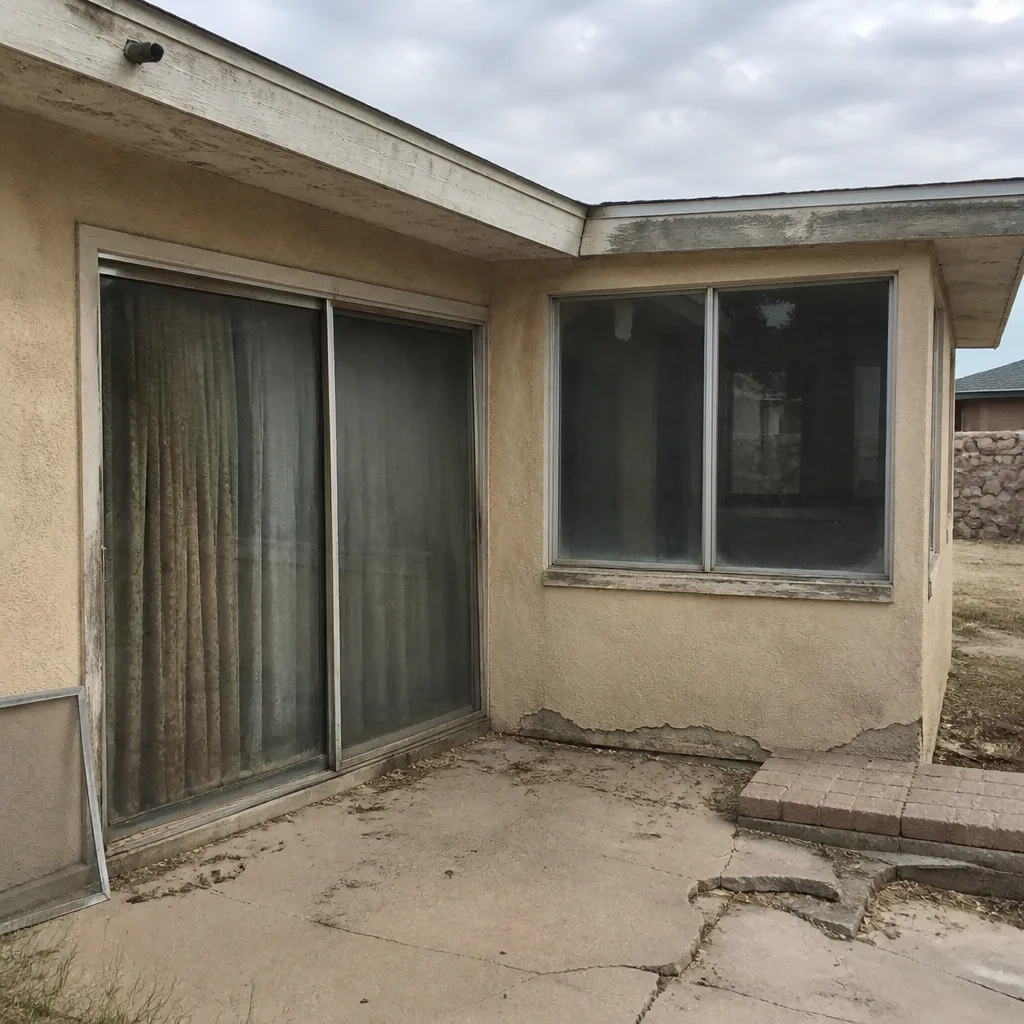 Before
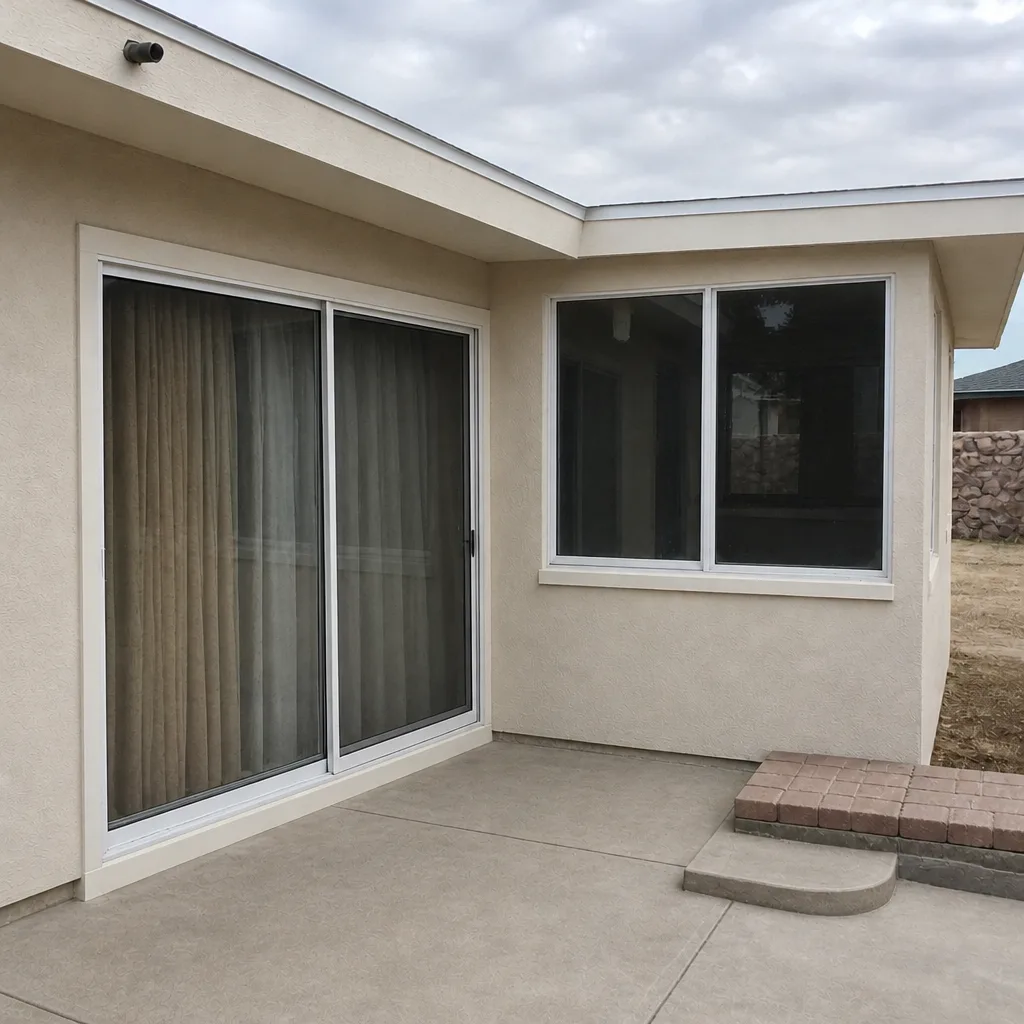 After
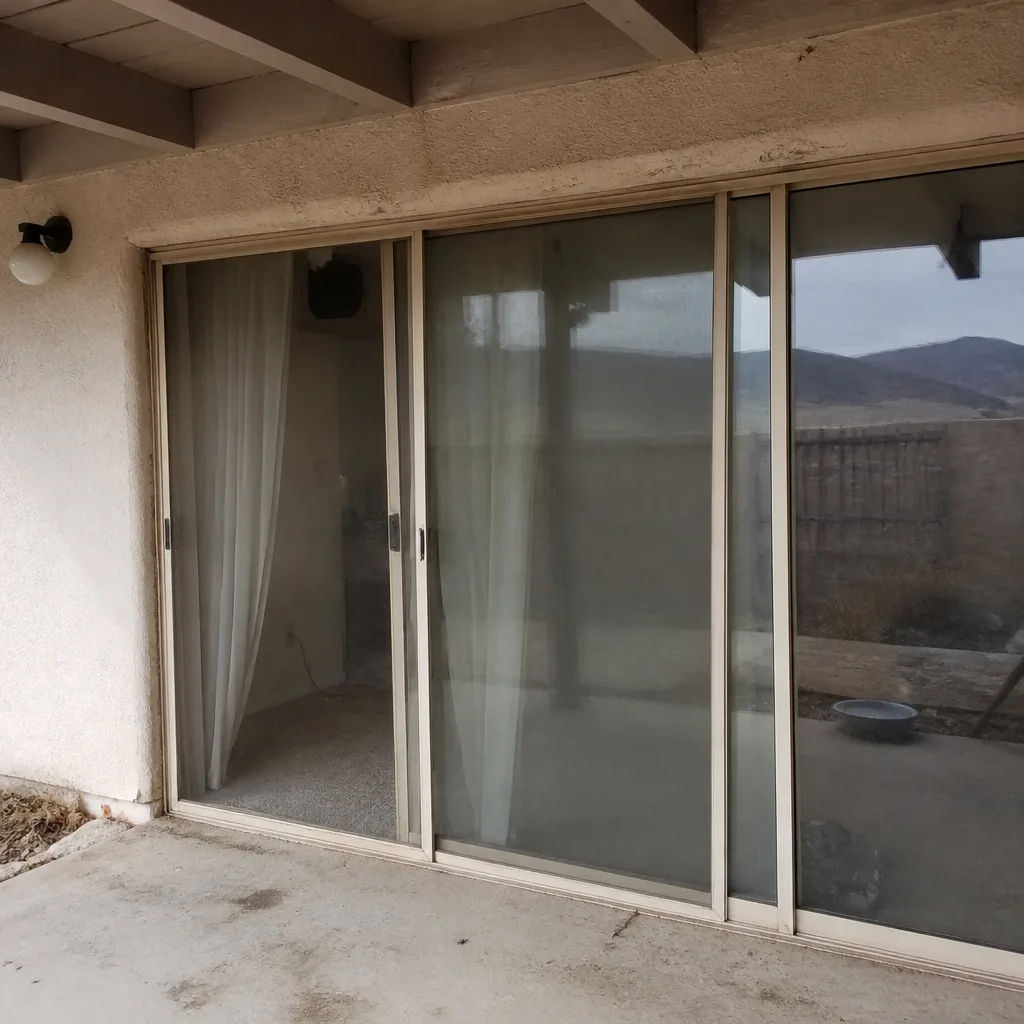 Before
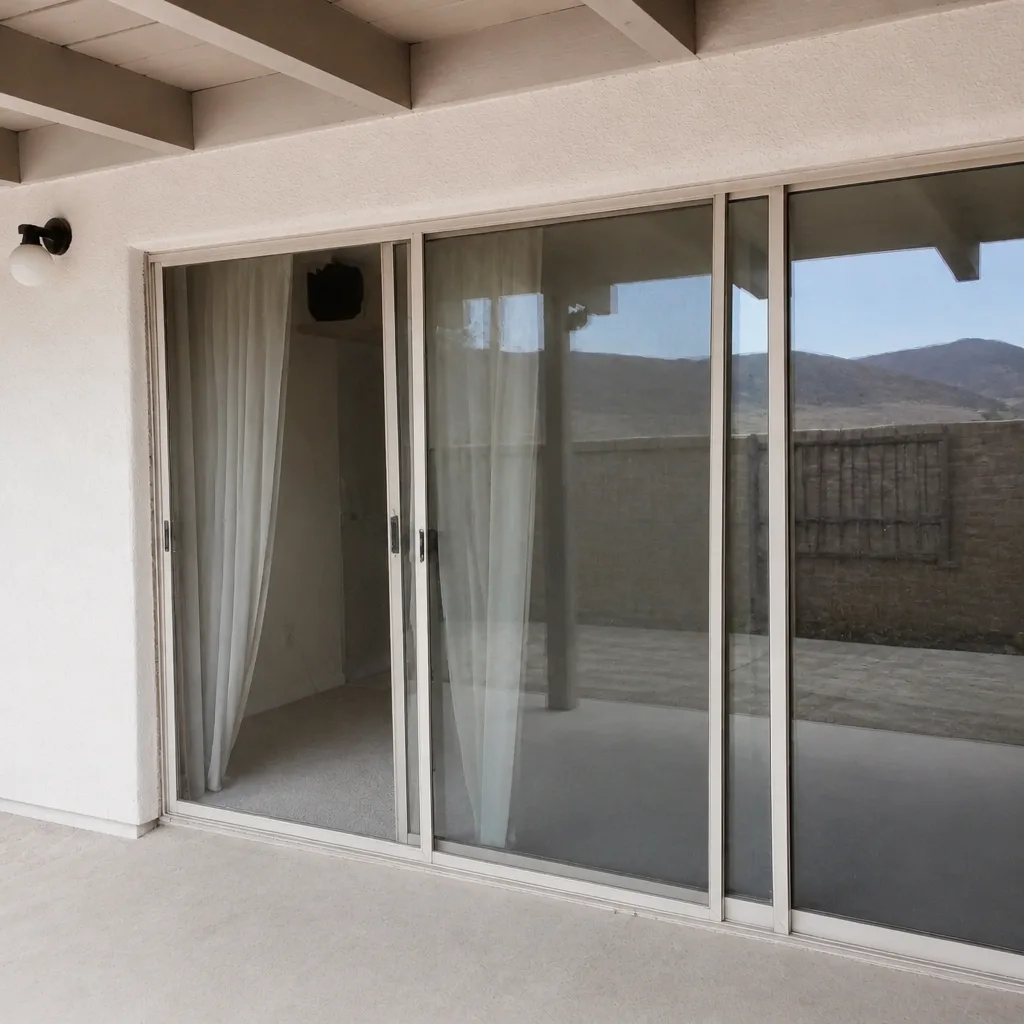 After
When to Call a Professional
Most homeowners we meet want to know: is this a job I can scope out myself, or do I need a licensed contractor? For permit navigation and product selection the answer is usually the same. If the project requires a permit, requires historic preservation review, or involves any framing change, you need a licensed contractor who knows the Boulder City process step by step. If your home is in the original town grid, you need a contractor who has filed through the Historic Preservation Commission before, because the documentation requirements aren’t obvious and missing paperwork is the number one cause of delay. If you have a window or door on order, or you’re still shopping and want to know what the exemption actually covers for your specific openings, that’s a conversation worth having before you commit to a product. TruePane Windows & Doors Boulder City offers free estimates in Boulder City, with a written line-item quote and the permit path spelled out on paper. Call (844) 560-0350 and a live person will answer, 24 hours a day.
Frequently Asked Questions
Most full-frame replacements and any project that changes the rough opening require a permit from the Boulder City building department. A true like-for-like replacement in the same size opening with no structural change may qualify for Nevada’s replacement exemption. The safest step is to call the building department and describe your exact project before ordering product. Estimates at TruePane Windows & Doors Boulder City include the permit determination in writing, so call (844) 560-0350 for a free quote.
The city’s own municipal building department issues residential window and door permits. Boulder City has operated its building department since the 1930s and does not share residential jurisdiction with Clark County. A permit filed through the county portal for a Boulder City address will not cover the work. Verify the jurisdiction before any deposit is paid.
Homes in Boulder City’s original town grid are covered by a historic preservation overlay and can trigger a Historic Preservation Commission review before the building permit is issued. The review focuses on visible character, material match, and documentation quality. A complete submittal with photos, measured drawings, product spec, and NFRC data usually passes cleanly. Missing documentation is the usual cause of delay.
In Climate Zone 3B, which covers Boulder City, the prescriptive fenestration targets are roughly U-factor 0.40 or better and SHGC 0.25 or better. The exact decimals depend on the version of the energy code currently adopted by the Boulder City building department. Ask for the NFRC label for the exact unit being installed, not the product family, and keep the label in the project file.
Ask for the permit number before work starts, confirm the property address and owner name are yours with the contractor listed as the licensed professional, and call the Boulder City building department to verify the number matches your address. This takes about five minutes and protects the inspection record on your property when you sell. Any contractor who won’t provide the permit number before work begins is telling you something about how they operate.
The work doesn’t advance to close-out, the correction has to be made and re-inspected, and the delay can run a week or more depending on the inspection queue. The failed inspection can also shift your manufacturer warranty start date, because manufacturer coverage runs from the completed and closed job. Passed inspections belong in your file at close-out, and it’s worth having them in writing before the final payment clears.
The Bottom Line
The short version of this guide: Boulder City runs its own permits, so the first question on any window or door job isn’t “what window” – it’s “which jurisdiction.” Full-frame replacements and any project that touches the rough opening need a city permit, while true like-for-like work may qualify for the state exemption, but only when size, operation, location, and energy code all line up. If you’re in the original town grid, the historic preservation review runs before or alongside the building permit and needs documentation from day one. Verify the NFRC numbers for Climate Zone 3B. Confirm the permit is in your name. And hold the passed inspections and warranty start dates in your hand before the final draw. That’s how the job stays done right for the long term.
Related Reading
- TruePane Windows & Doors Boulder City home for our full guide to energy-efficient and impact-rated products in Southern Nevada.
- Window Installation in Boulder City for what a properly installed unit looks like from framing through final.
- Door Installation in Boulder City for the door-specific permit and review questions in the historic district.
- Window Replacement in Boulder City for how the like-for-like exemption applies to real homes in the area.
If you’re weighing a window or door project and want the permit path mapped out before you commit, we’re happy to walk through it with you. Call (844) 560-0350 for a free estimate. A live person answers, every call. We’ll measure every opening twice, print the manufacturer quotes side by side, and tell you in writing whether your job needs a Boulder City permit, a historic review, or qualifies for the exemption. When the work is finished, we register both manufacturer warranty layers through The Keystone Standard and back the installation with our 90-Day Done Right Promise. If the pane is not true, the job is not done.
Written by the team at TruePane Windows & Doors Boulder City.